An apartment building repipe replaces the shared water supply of a multi-unit building: the main from the street, the horizontal runs in the basement or garage, the vertical risers that climb past every floor and the short branches inside each unit. Hilltop Repipe San Francisco offers and manages apartment building repiping across San Francisco, Daly City and South San Francisco, from two-unit flats to larger walk-ups and mixed-use buildings, with the work carried out by licensed and insured contractors who hold the license a San Francisco plumbing permit requires.
This is the city’s most common kind of home. The Census Bureau counts 49.2% of San Francisco’s housing units in buildings of five or more units and another 20.1% in buildings of two to four, and 61.8% of occupied units are rented. Three things change compared with a house: the pipe is shared, permits are counted by the unit, and people keep living in the building while the work happens. Whole-house repiping covers the single-house job; this page covers what a building adds.
What happens on the first visit
A building walk-through starts in the basement or ground-floor garage, where the water comes in. Static pressure is measured at the main, and the meter arrangement is recorded, because some buildings have one meter and others one per unit. Then the risers are traced: how many stacks there are, which units each one feeds, where the shutoffs are and whether any unit has its own. In older buildings the answer is often that none do, and that matters, because San Francisco code requires them.
Next come the units. A sample of kitchens and bathrooms shows how branches leave each riser and what covers them: plaster, drywall, tile or built-in cabinets. The water heater arrangement is recorded, whether one heater serves the building, each unit has its own, or a boiler feeds storage tanks. The building’s height is noted, since four stories brings a backflow requirement. The owner or manager is asked about occupancy, access and any units that are vacant. The result is a written scope and price naming the material, the riser order, each planned opening by unit, the permits and who patches what.
Vertical risers in stacked flats and apartment buildings
San Francisco multi-unit buildings mostly stack their kitchens and bathrooms. A riser, a hot and cold pair, climbs through the stack, and each unit taps it with short branches. A three-flat building may have two risers; a 20-unit walk-up may have six or eight. The risers are the backbone of the job, and the order they are replaced in decides which units lose water, and when.
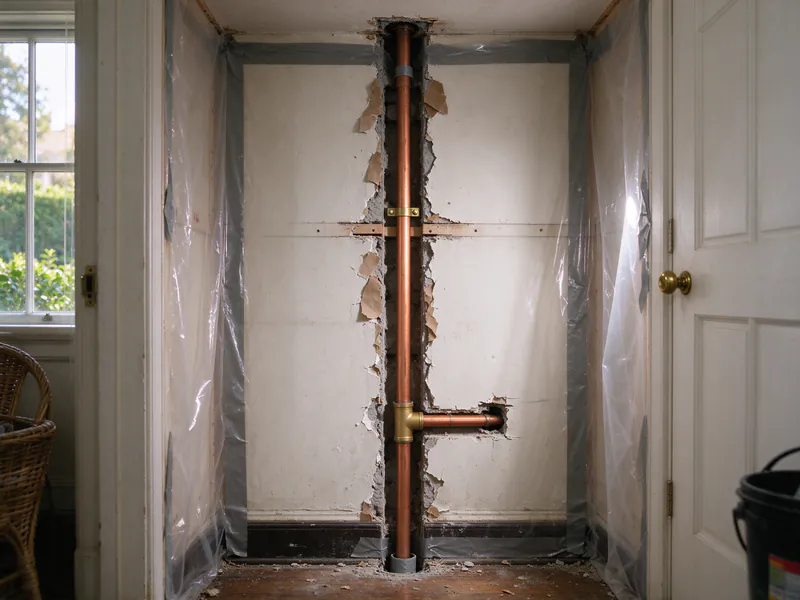
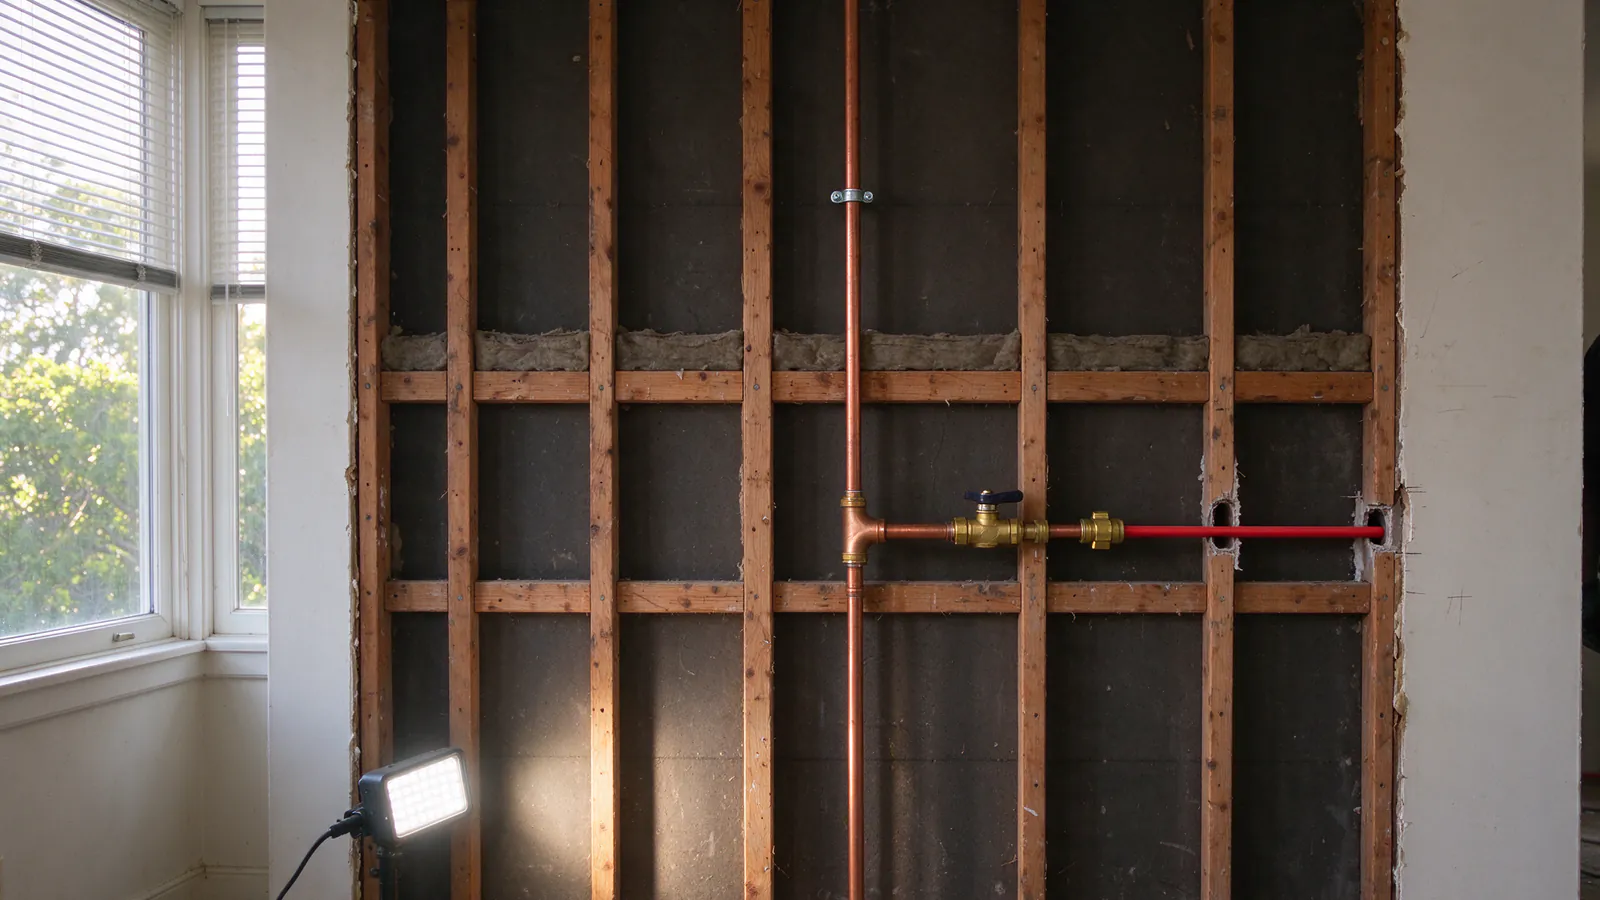
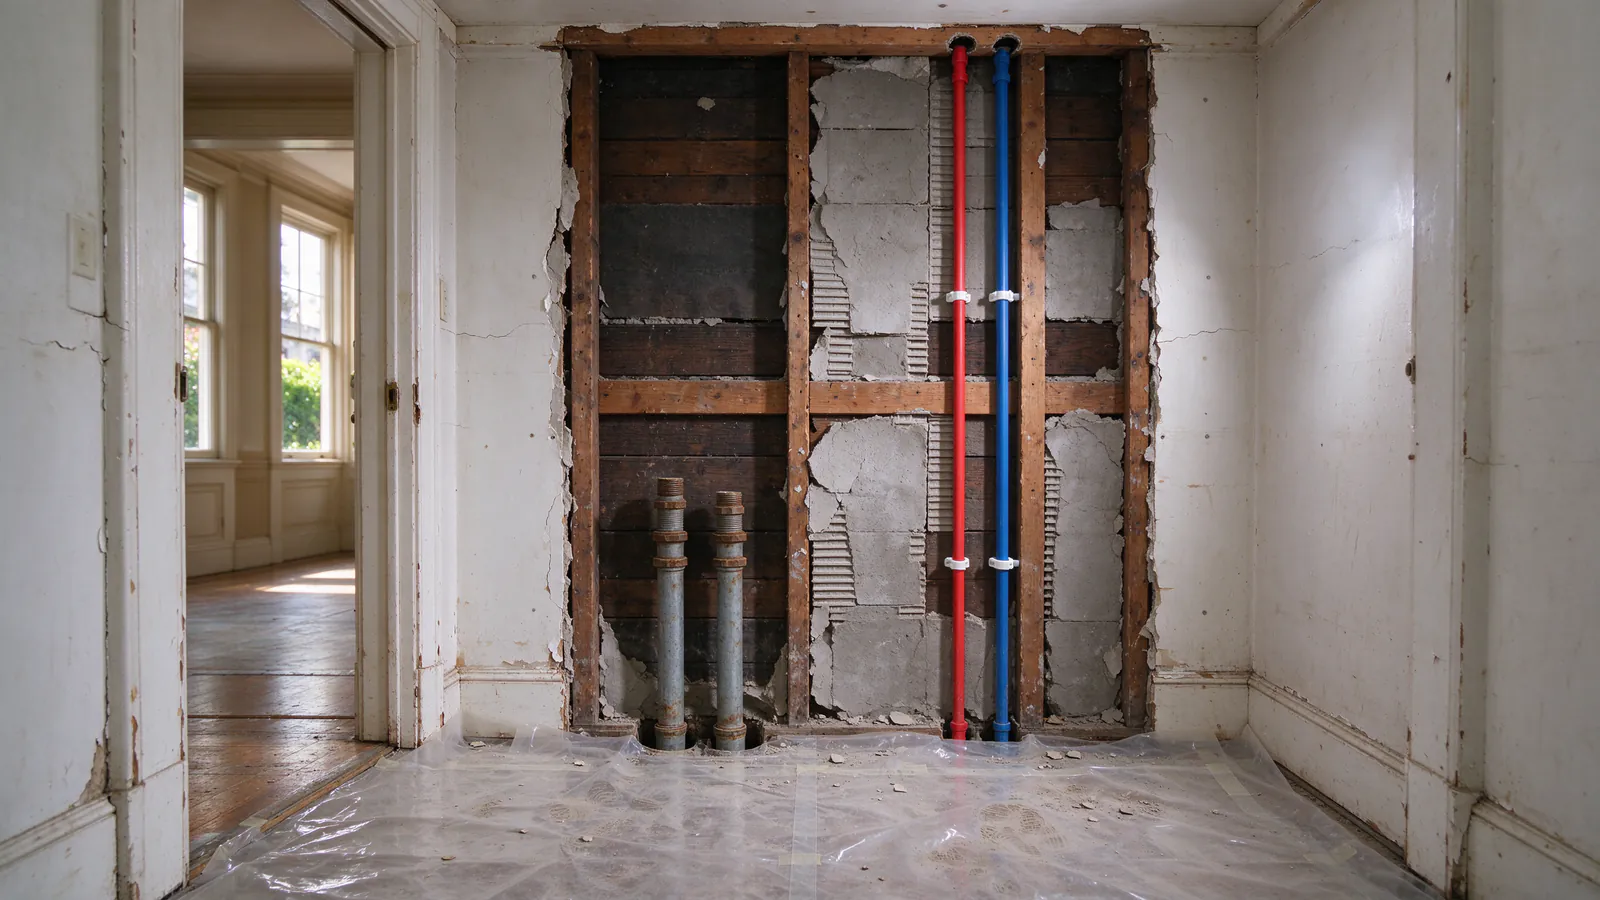
Riser-by-riser replacement is the usual method. One stack is isolated at its base, the units on it lose water while the new riser is connected and their branches are cut over, and the stack is pressure tested before the next one starts. The guide to how long repiping takes covers what sets the pace. Where a chase has room, the new riser is run beside the old one first, so the old pipe keeps serving until the switch. Where it does not, an alternate route through a closet or a stacked wall is chosen, and the scope shows that opening in every unit it passes. Old risers sealed inside walls are usually capped and abandoned; pipe exposed in a basement or garage is cut out.
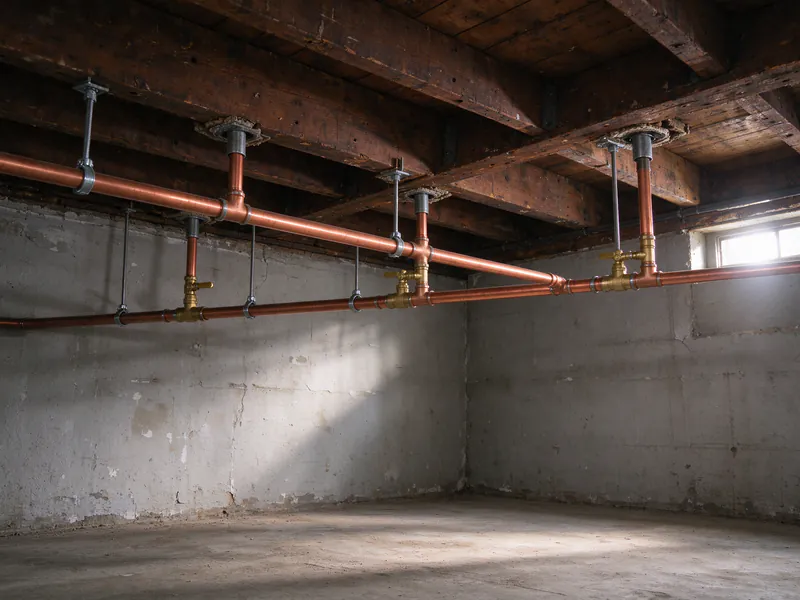
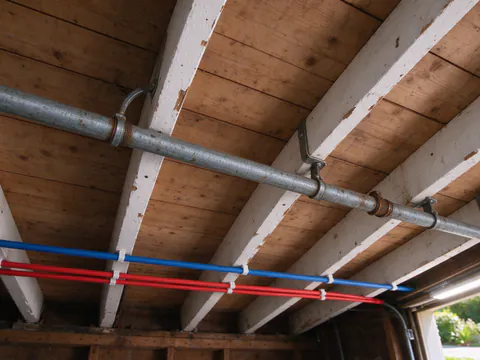
The horizontal main that feeds the risers usually hangs from a basement or garage ceiling and is replaced first, from below, so the risers have new pipe to connect to. In buildings of the galvanized era, the oldest risers tend to clog from the inside long before they leak, which is why the top floors often notice low flow first. Galvanized pipe replacement explains that corrosion.
Per-unit shutoffs, backflow and shared water heaters
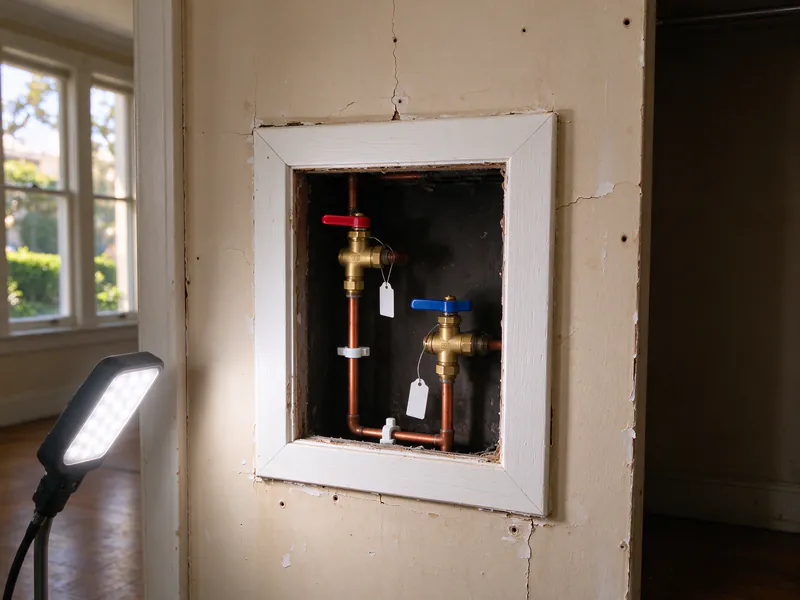
The San Francisco Plumbing Code asks more of a multi-unit building than the state code does. Each dwelling unit needs one or more shutoff valves so its hot and cold water can be turned off without interrupting any other unit, and any unit that is remodeled has to be brought up to that rule, along with a control valve ahead of each fixture. A building repipe is the moment to add those valves, and they are what lets the next leak be handled in one unit instead of the whole stack, whether it is a planned pipe repair or an emergency.
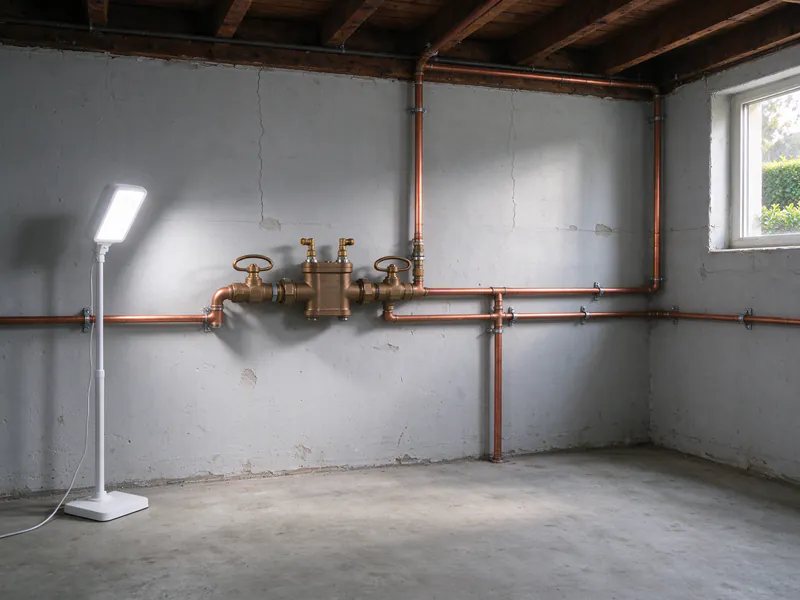
A building four or more stories tall, or one whose supply rises more than 40 feet above the meter, needs an approved backflow assembly, at least a double check, near the meter. Where one water heater serves several units, the city requires valves so each unit’s hot water can be shut off without cutting it to the others, plus a valve on the heater’s cold supply; a heater due for replacement can be swapped under water heater replacement during the same shutdown. Air chambers are required at quick-closing valves such as single-handle faucets, shower valves and washer solenoids; in a building with dozens of them, they add up. Where new copper meets remaining steel, a dielectric or insulating fitting, or a brass nipple at least 6 inches long, prevents galvanic corrosion at the joint.
Grounding gets its own check. In a multiple-occupancy building where each unit’s metal water piping is isolated by plastic pipe, the electrical code allows that piping to be bonded at the unit’s own panel. The scope flags the bonding question so a licensed electrician can confirm it when metal risers come out.
Permits counted by the unit
DBI’s fee table sorts plumbing permits by building size: $549 for residential work with six or fewer units and no underground plumbing, $809 with underground work, $1,045 for 7 to 12 units, $2,104 for 13 to 36 and $8,679 for more than 36. Each re-inspection costs $259 per half hour. The same table says a separate permit is required for each structure, condominium unit and existing apartment unit, and that each category on a permit is charged separately. How a particular building’s work is divided between unit permits and any building-level permit is confirmed with DBI for the project before the price is final.
The city’s records show the per-unit pattern. Among 40 recent PermitSF plumbing permits with repipe or galvanized wording, 15 were per-unit repipe permits at a single apartment building, most of them to repipe the water with PEX. Since September 14, 2026, plumbing permits are filed and inspections booked on PermitSF, by a contractor holding a C-36 or C-4 license. The San Francisco repiping permit guide goes through the steps.
Material choice in a building
PEX and copper are both approved for water distribution under the California Plumbing Code, and San Francisco’s amendments restrict neither. PEX appears mainly in recent multi-unit permits, and the reasons are practical: it feeds up a riser chase in long lengths with few joints, and fewer joints mean fewer openings in occupied units. Copper suits owners who want a metal system, or buildings whose chases already fit rigid pipe. California’s two-flush, one-week tagging procedure applies to PEX only in new construction, not where it replaces an existing system. CPVC in residential buildings carries signed certifications, that same flushing week and ventilation rules for enclosed spaces, which is hard to run in occupied units. The PEX vs copper guide sets out the tradeoffs without naming a universal winner.
Repiping a building with people in it?
Say how many units sit on each riser and which ones are occupied. The phasing comes back in the written scope.
Repiping occupied buildings with tenants in place
Most San Francisco building repipes happen with people living in the units. Phasing makes that possible: the main goes first, then one riser at a time, and each unit’s branches are cut over in a planned window so the unit has working water again afterward. Every unit on the riser gets notice of each shutdown.
The Rent Ordinance sets the path when phasing will not work. Section 37.9(a)(11) allows a temporary eviction for capital improvements only if the unit would be hazardous, unhealthy or uninhabitable during the work. The landlord must have the permits before serving notice; the notice must include copies of them, a description of the work and an approximate reoccupancy date; it must be filed with the Rent Board within ten days; and the tenant cannot be required to stay out more than three months unless the Board extends it. Relocation payments apply, under Section 37.9C for displacement of 20 days or more and under California Civil Code 1947.9 for shorter stays, at amounts the Rent Board publishes and adjusts each year. Owners should confirm their path with the Rent Board or their own counsel before building a schedule around it.
Paint in a building built before 1979 is presumed to contain lead. In rental units and common areas, Section 327 of the San Francisco Existing Building Code requires plastic containment, a posted lead-work sign, notice to occupants at least three business days before work and HEPA cleanup. In a building of four or fewer units, opening textured or skim-coated walls can require asbestos sampling under Air District rules; larger buildings need a survey. Both add setup time at every opening in every unit. The guide to how invasive repiping is shows what the openings look like.
Capital improvement passthroughs
A rental owner weighing a repipe will ask whether any of it can be passed through. The Rent Board’s schedules list new plumbing, meaning new fixtures or piping, as a capital improvement class. In a building of five or fewer units it is amortized over 20 years, with 100% of the certified cost eligible and increases capped at the greater of 5% of base rent or $30 per 12 months. In a building of six or more units it is amortized over 10 years and only 50% of the certified cost passes through, capped at the greater of 10% or $30, though a tenant can elect a 100% alternative capped at 5% a year.
Repair and maintenance do not qualify. The petition is filed after the work is done and within five years, and certification is the Rent Board’s decision, never a contractor’s promise. Itemized invoices and the written scope are the records a petition relies on. The capital improvement guide covers the details.
Mixed-use and small commercial buildings
Many San Francisco buildings put a shop, restaurant or office on the ground floor with flats above. The residential floors follow everything above. The commercial space is permitted on its own: DBI’s category for office, mercantile and retail work is $709 per business space or floor. Business hours shape the shutdown schedule there the way occupancy does upstairs, so the scope states when the storefront loses water and for how long the work is planned to run.
Buildings in Daly City and South San Francisco
Outside the city the permit office changes, and San Francisco’s own amendments, such as the per-unit shutoff rule and the four-story backflow rule, do not travel with it. Daly City’s Building Division lists a “Water Pipe Replacement” permit type priced by unit fees: $101 to issue the permit and $56.50 for each water piping item, with plumbing outside the building inspected by the city’s water department. South San Francisco prices plumbing permits per trade by job valuation and requires a city business license for anyone paid for permitted work. Larger buildings are a smaller share there: 25.8% of Daly City’s housing units and 24.4% of South San Francisco’s are in buildings of five or more. The Daly City and South San Francisco pages cover each city.
What drives the price of a building repipe
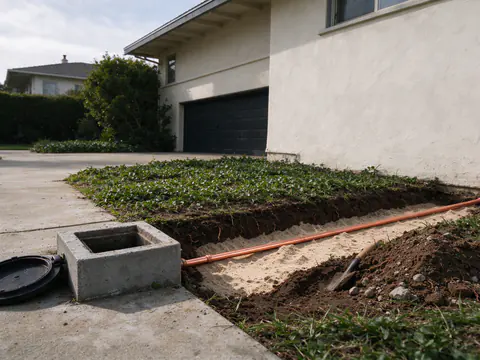
No published local price range for multi-unit repipes holds up, so the price is built from the building: the number of units and risers, height and whether risers share chases, the material, how many units need openings and what finishes cover them, per-unit shutoffs and backflow, the water heater arrangement, lead-safe and asbestos steps, the phasing occupied units need, and DBI’s per-unit permits. The owner’s side of the water service line is a separate line when it is replaced in the same project. The repipe cost guide explains the inputs, and the Pacific Heights and Marina and Mission and Noe Valley pages describe the building stock in those districts.