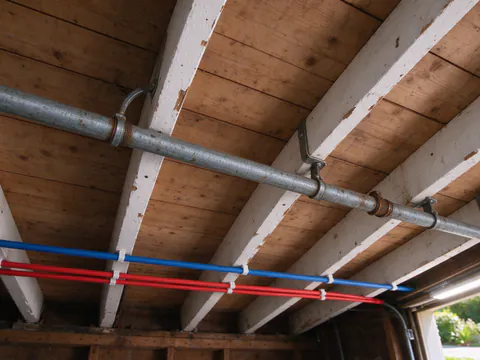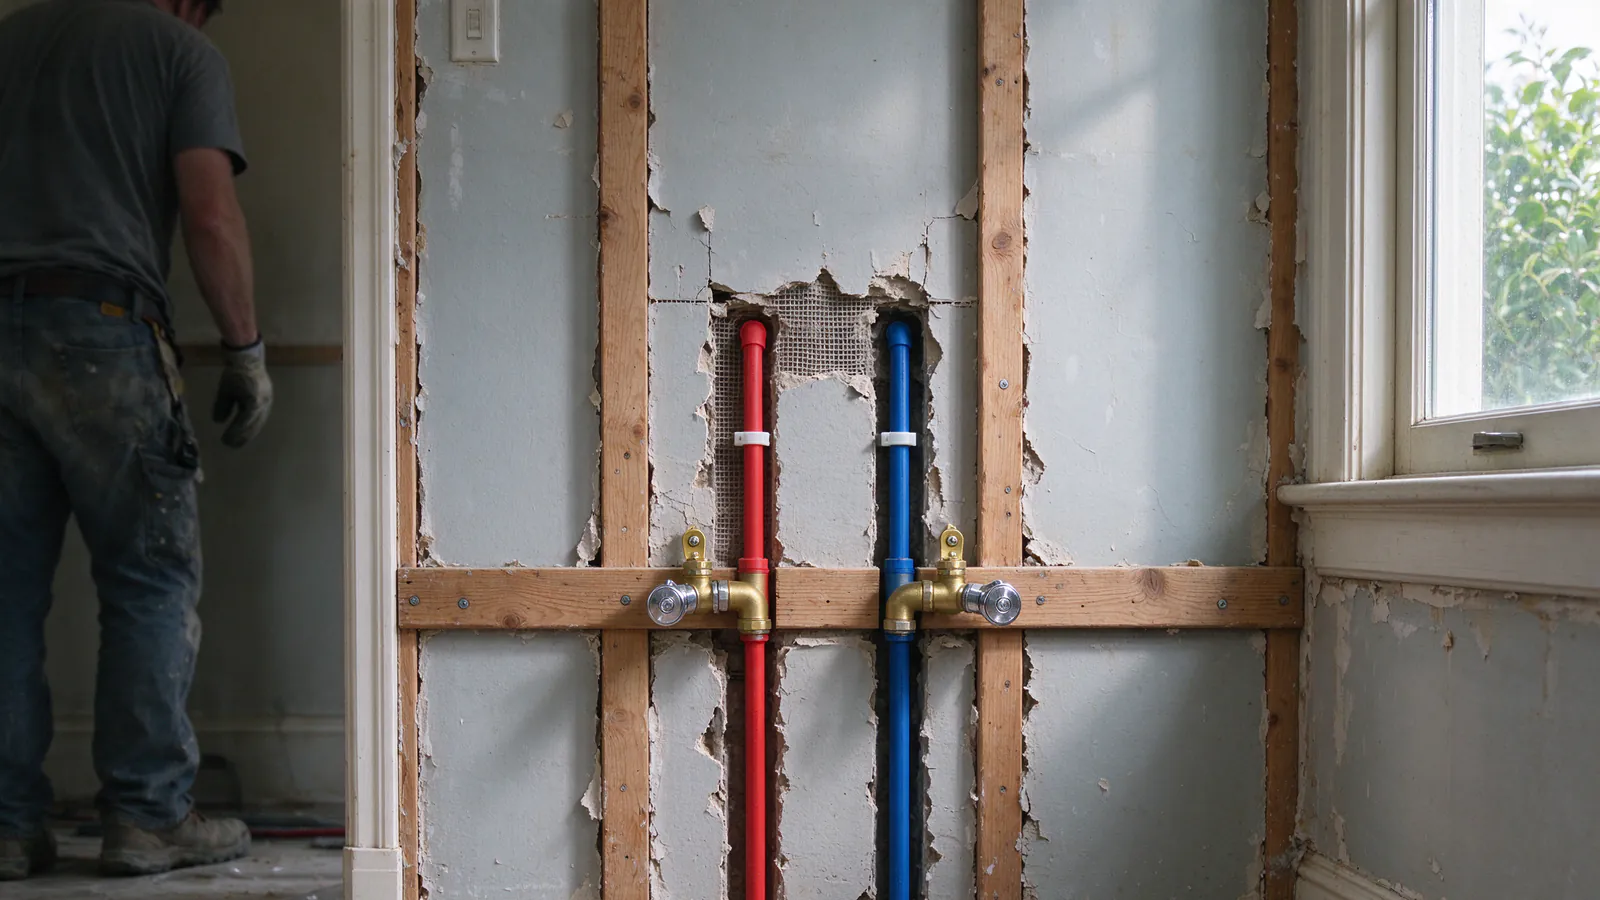
A repipe is moderately invasive: it opens walls and ceilings in planned places, usually where a new line has to climb or reach a fixture group, not along every foot of pipe. The count depends on access and walls. Mains on an open garage ceiling, basement or crawlspace keep it low; plaster, tile, two stories and stacked flats raise it. Most people stay home while the work happens.
Hilltop Repipe San Francisco plans whole-house repiping across San Francisco, Daly City and South San Francisco so that each opening is decided before work starts, with the work carried out by licensed and insured contractors. This guide shows where openings tend to go, what changes their number, how the dust is handled and what patching involves.
Wall and ceiling access
A new supply line has to get from the main to every fixture. Where it can travel through open space, such as a garage ceiling, basement, crawlspace, attic or closet, it needs no opening at all. Where it has to pass through a finished wall or ceiling, it needs a way in and a way out. A good route plan uses every open space first and opens finished surfaces only where a line has to climb or connect.
Openings tend to land in the same places in most buildings:
- Behind the kitchen sink, where the lines come up through the floor or across from the wall.
- At each bathroom group, often from the back side, through a closet or the room behind, so the tiled side stays intact.
- At the laundry and water heater, which are often in a garage and easy to reach (water heater replacement can share the visit).
- In ceilings below upstairs bathrooms, in two-story houses where lines run between floors.
- At hose bibbs on outside walls.
- Along risers in flats, where one stack of pipe serves several units and may pass through the units above or below.
Openings are cut as small and as square as the work allows, so they can be patched cleanly. Some walls need a longer cut where a line has to run horizontally through studs.
What changes the number of openings
Where the old mains run
San Francisco Planning’s study of Sunset District builders describes houses with the living floor above a ground-story garage. Where a house follows that pattern, the trunk lines usually hang from the garage ceiling and can be replaced from below, and openings upstairs are limited to where each line rises into a wall. Where the ground floor has been finished into a room, that ceiling has to be opened and patched like any other. The Sunset and Parkside page describes those houses.
Stories and stacked bathrooms
Each climb to an upper floor is a route through a wall or chase, and each upstairs bathroom adds a group of connections. A one-story house over an open garage can be among the least invasive repipes in the city; a two-story house with plaster upstairs, or a three-flat building, among the most.
PEX or copper
PEX comes in long coils and bends around joists and up wall cavities, so a run may need a fitting only where it branches and ends. Copper is cut and joined at every change of direction, and each joint inside a wall has to be reached. That is the main reason PEX repipes usually open fewer walls. The PEX vs copper guide covers the rest of that choice.
Wall finishes
Drywall is cut cleanly and patched quickly. Original plaster and lath is harder to open without cracking around the cut and takes longer to restore. Tile is avoided wherever the back of the wall can be reached instead.
Dust, lead and asbestos
Every opening makes dust, and older buildings add rules about it. Paint in buildings built before 1979 is presumed to contain lead. Section 327 of the San Francisco Existing Building Code requires work that disturbs it in rentals and shared buildings to be contained with plastic sheeting on floors and furnishings, to keep people out of the work area, to post a “Lead Work in Progress” sign at access points, to notify residents at least three business days ahead and to clean up with wet methods and HEPA vacuums. Penalties run up to $500 per violation per day. An owner-occupied unit is exempt from the interior requirements but must still keep debris out of shared areas and outside.
In buildings of one to four units, the air district’s asbestos rule requires sampling before textured or skim-coated walls are disturbed. Both rules shape the order of work and the setup at each opening, and the repiping guide covers them alongside the permit.
Want to know where the openings would go?
A walk-through maps the route for each new line and lists every planned opening in the written scope.
Plaster and drywall patching
Patching is where a repipe’s disruption either ends cleanly or lingers, and it is the line that differs most between quotes.
Drywall openings are closed with a new piece screwed to the framing, taped, finished with joint compound in a few coats, then sanded and textured to match. Plaster and lath, where walls are original, can be rebuilt in plaster, which bonds to the old surface but needs coats to cure, or filled with drywall cut to the plaster’s thickness and skim-coated so the surface reads as one. Done well, either blends in; plaster takes longer. Ceilings below bathrooms are patched the same way, and textured ceilings need the texture matched.
Painting is a separate step. A patch primed and painted in the same color often still shows; painting the whole wall or room does not. Whether the quote includes basic patching, texture matching, plaster repair or painting, and for which openings, should be written down. The old-house repiping page covers plaster-and-lath interiors, and the repipe cost guide explains why restoration is the biggest swing between quotes.
Staying home during a repipe
Most people stay home during a house repipe. New lines are run while the old ones still serve, so the water is off in stages, for the cut-over at each fixture group and the tie-in at the main. Expect noise from cutting and drilling, contained dust in the rooms being worked on and openings left open until the city inspector has seen the new pipe. Kitchens and bathrooms are the hardest rooms to work around. The guide to how long repiping takes covers the schedule.
Flats and apartment buildings
In a building with more than one household, risers often pass through several units, so replacing one unit’s lines can mean an opening in a neighbor’s wall or ceiling. Walls between units can be fire-rated, and pipe penetrations through them have to be sealed with approved firestopping. San Francisco requires that each unit’s hot and cold can be shut off without interrupting the others, so neighbors keep water while one unit is worked on. If an occupied rental would be uninhabitable during the work, the Rent Board’s temporary-relocation rules apply. The apartment building repiping page covers those jobs.
What happens to the old pipe
Old pipe that is exposed in a garage, basement or crawlspace is usually cut out. Pipe sealed inside finished walls is drained, disconnected and left in place, because removing it would mean opening every wall it runs through. The scope should say which runs come out and which stay.
Epoxy lining is sometimes offered as a way to avoid openings; the pipe lining vs repiping guide compares the two. For a route plan and list of openings for your building, call or send the form.