A repipe takes as long as its stages: a walk-through and written scope, a permit, running the new lines, switching each fixture over, a pressure test and city inspection, then patching. The water is off in stages rather than for the whole job. How long each stage runs depends on the building: stories, wall finishes, access, occupancy and how much is found once walls open. The written scope should carry a schedule for your building.
Hilltop Repipe San Francisco plans and manages whole-house repiping across San Francisco, Daly City and South San Francisco, with the work carried out by licensed and insured contractors. This guide walks through each stage, what sets its length, and what tends to add time in San Francisco buildings, so the schedule in a quote can be read with some sense of what is behind it.
The stages of a repipe
Walk-through and scope
The first visit traces the pipe from the meter box to each fixture, measures static pressure, notes the wall types and finds the routes for new lines. The result is a written scope and price naming the material, the layout, every opening, the permit and who patches what. Nothing is opened at this stage.
Permit
In San Francisco, a contractor holding a qualifying license files the plumbing permit on PermitSF before work starts; since September 14, 2026, new plumbing permits without plans are filed and inspections scheduled only there. In Daly City, the city’s portal has a “Water Pipe Replacement” permit type, and South San Francisco issues plumbing permits through its Building Division. The San Francisco repiping permit guide covers the process.
Preparation and notices
In a pre-1979 building, painted surfaces are presumed to contain lead. In rentals and shared buildings, San Francisco’s lead-safe rules require residents to be notified at least three business days before work that disturbs paint, and work areas are contained with plastic sheeting. In a building of one to four units, textured or skim-coated walls may need asbestos sampling before they are opened. Both can set the earliest start date.
Running the new lines
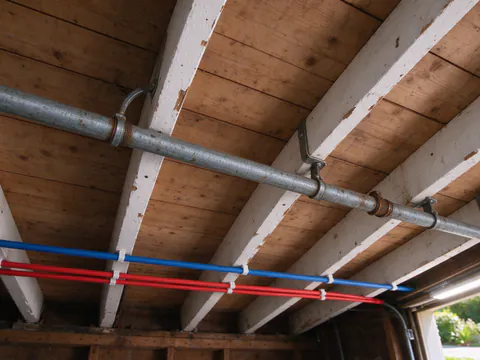
New pipe goes in alongside the old, usually starting with the trunk along a garage ceiling, basement or crawlspace, then risers and branches up to each fixture group through the planned openings. This is the stage most people mean when they ask how long a repipe takes, and it is where the building matters most. A one-story house over an open garage is a shorter job than a two-story house with stacked bathrooms and plaster walls, and a three-unit building is longer than either. The guide to how invasive repiping is shows where openings land.
Cutting over
Each fixture group is switched to the new lines, with a new stop at every fixture and air chambers where San Francisco requires them. The water heater is reconnected. Where static pressure is above 80 psi, a regulator and expansion tank go in. Each cut-over is a short shutoff for that part of the building.
Testing and inspection
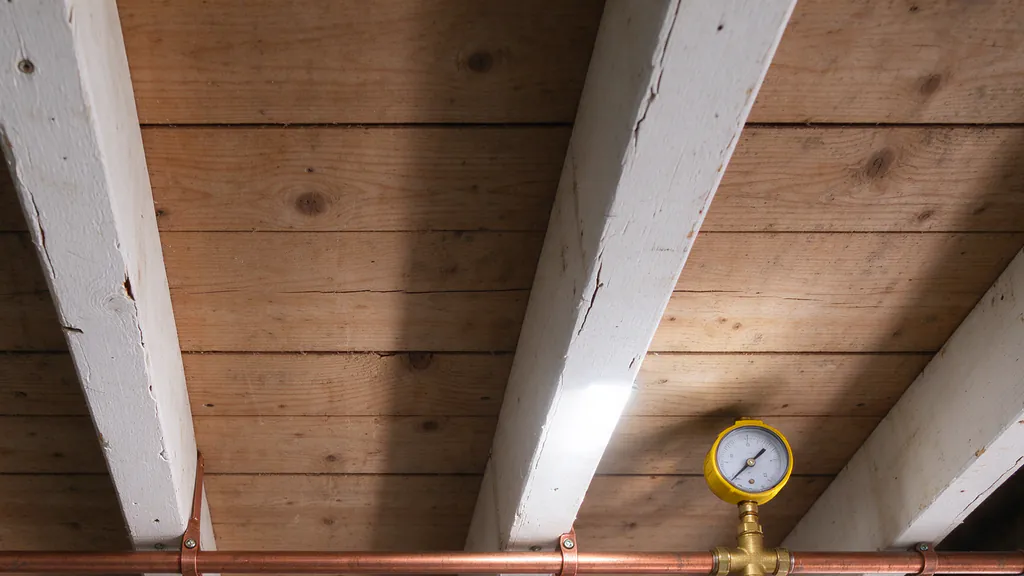
Before any wall closes, the new system is tested with water at working pressure, or with air at 50 psi or more, and held for at least 15 minutes without leakage; plastic pipe is air tested only where its maker allows. Then the city inspector sees the work under test. DBI’s plumbing permit categories include a set number of inspections, three for a house without underground work, and a re-inspection costs $259 per half hour. In Daly City, the rough plumbing inspection happens before walls are covered; in South San Francisco, work stays exposed until it is approved.
A PEX repipe of an existing house does not add a week here. California’s two-flush, one-week tagging procedure applies to PEX only as the first piping in new construction, and the code says it does not apply where PEX replaces an existing system. CPVC inside homes carries that procedure, which is one reason repipes rarely use it. The guide to whether PEX is allowed in California explains the rule.
Patching
Openings are closed after the inspection passes. Drywall patches are taped, finished and left to dry between coats. Original plaster and lath takes longer, because it is built up in layers to match the surrounding wall. Painting follows if it is in the scope. The old-house repiping page covers plaster-and-lath interiors.
How long the water is off
Because new lines run while the old ones still serve, most of the job happens with water on. Shutoffs come at the tie-in to the main, at each fixture group’s cut-over and at the water heater. Each one is planned, and the schedule should bring water back the same day wherever the work allows. Where the main valve is seized, missing or in the wrong place, replacing it comes first, since everything after depends on isolating the water reliably.
In flats, San Francisco requires that each unit’s hot and cold supply can be shut off without cutting water to the others. Once those shutoffs exist, one unit’s work interrupts only that unit.
Need the repipe done around a move, a sale or occupied units?
The written scope sets out the stages, the shutoffs and the inspection, so the schedule can be planned around the building.
What adds time in San Francisco
- More stories and stacked baths. Each climb is another route and another opening.
- Plaster and tile. Plaster takes longer to open cleanly and longer to restore; tile walls need careful openings or access from the other side.
- Occupied units. Work is sequenced unit by unit so each stays habitable, with water restored each day. DBI issues a separate permit for each condo or apartment unit.
- The service line. Replacing the owner’s line from the meter box (water service line replacement) adds trenching, and opening a public sidewalk needs a Public Works excavation permit.
- Surprises behind walls. Rot, earlier unpermitted work or a riser that serves another unit can change the route.
- A failed test or inspection. Each adds a return visit before patching can start.
What shortens it: mains on an open garage ceiling, drywall rather than plaster, an owner-occupied single-family house, PEX’s long flexible runs and a scope that was specific about openings from the start. The Sunset’s one-story-over-garage houses can be among the more straightforward jobs in the city; the Sunset and Parkside page explains why.
Rentals and the three-month limit
For an occupied rental, the schedule decides the legal path. If the work can be phased so each unit stays habitable, with water back on each day, the Rent Ordinance’s temporary-eviction process does not come into play. If a unit would be hazardous or uninhabitable during the work, that process applies: permits must be issued before notice is served, the tenant cannot be required to stay away more than three months unless the Rent Board extends it, and relocation payments are owed. Owners should confirm details with the Rent Board or counsel. The apartment building repiping page covers how multi-unit jobs are sequenced.
Reading the schedule in a quote
A schedule is only as good as the scope behind it. Look for the start date and what it depends on, how many days each area will have open walls, when each shutoff happens, when the inspection is expected and when patching starts and ends. A quote that leaves patching out can look shorter and cost more time later. The repipe cost guide covers the price side, and the repiping guide covers the whole process. For a scope and schedule for your building, call or send the form.