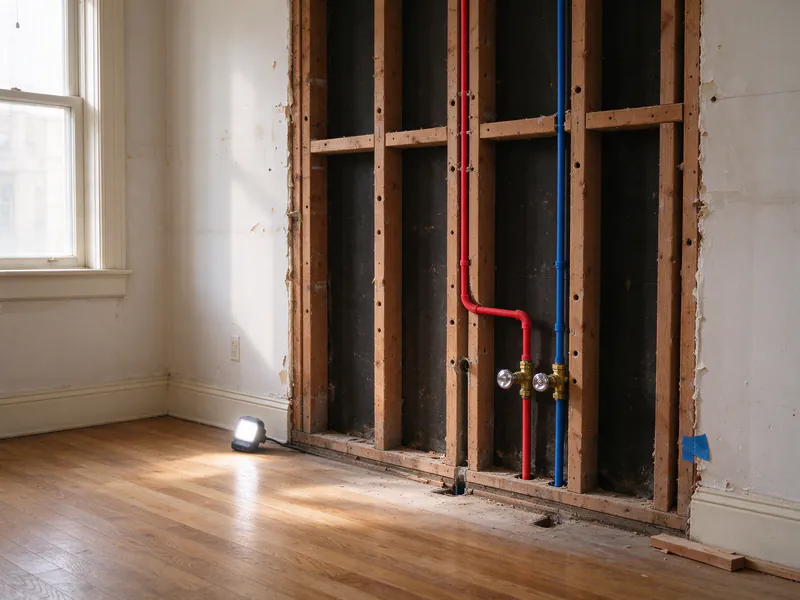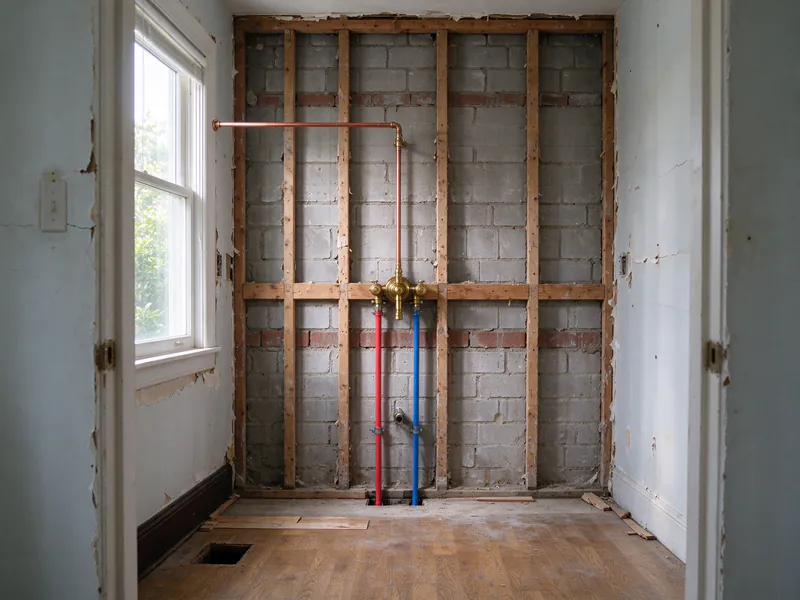
Repiping during a remodel means replacing supply lines while the walls, floors or ceilings are already open for other work, so the pipe goes in during rough-in and is inspected before the room is finished. Hilltop Repipe San Francisco offers and manages repiping during kitchen, bath and whole-floor renovations across San Francisco, Daly City and South San Francisco, with the work carried out by licensed and insured contractors under a plumbing permit and city inspection. The scope can stay inside the remodeled rooms as a partial repipe or extend to a whole-house repipe while the house is already disrupted.
A remodel is the moment old pipe is most visible and cheapest to replace. Demolition exposes the supply lines that were hidden for decades, and a remodel that opens walls and then finds corroded galvanized behind them faces a simple choice: replace that pipe now, while the walls are open, or close new finishes over it.
What happens on the first visit
The walk-through for a remodel starts with the plans. Which rooms are being opened, which fixtures are moving, whether the water heater is relocating, and when demolition and drywall are scheduled. Then it follows the supply pipe as for any repipe: from the meter box and main valve, with static pressure measured, through the trunk to each fixture group, identifying the material and condition of each run.
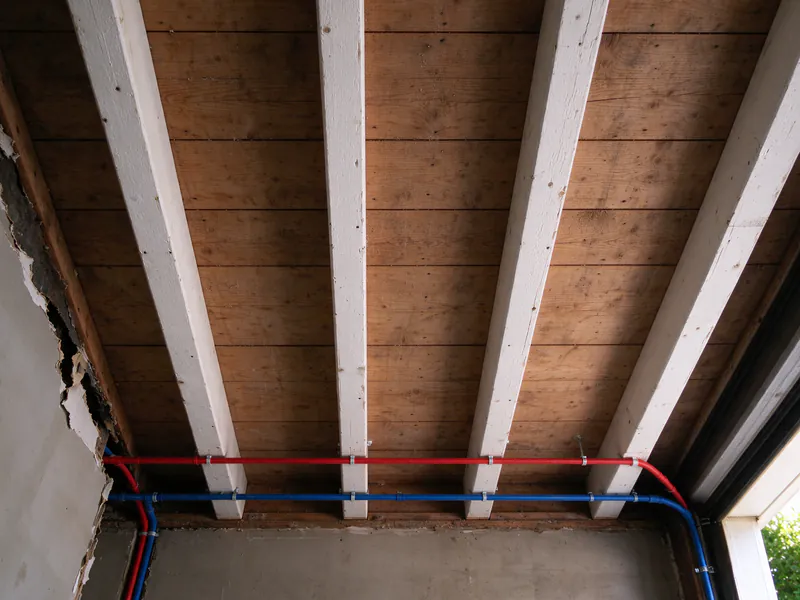
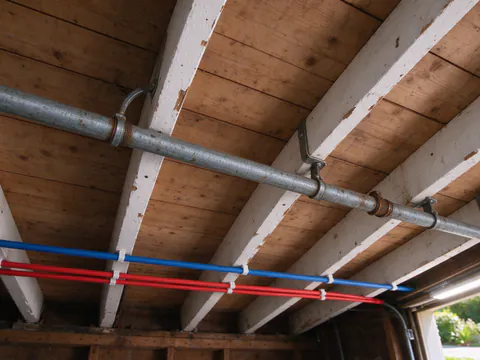
The key question is the boundary. Pipe inside the remodeled rooms is easy to replace. Pipe that feeds those rooms from outside, a garage trunk or a riser from the floor below, decides whether a remodel-only repipe will last. If that feed is old galvanized, new lines in the kitchen will still be fed through narrowed, rusting steel, which the galvanized pipe replacement page explains. The written scope states where the repipe stops, what old pipe stays, what valves the city requires, and how the plumbing inspection fits the remodel’s schedule. Where demolition has not started yet, exposed pipe in a garage or basement and the condition at fixtures tell most of the story.
Why open walls change the math
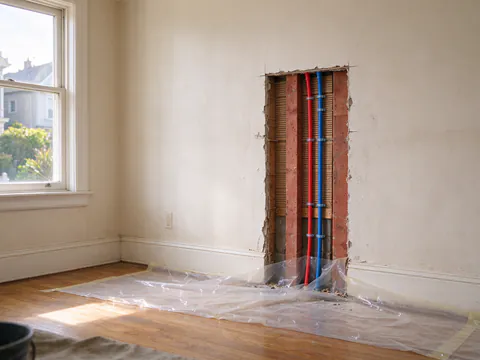
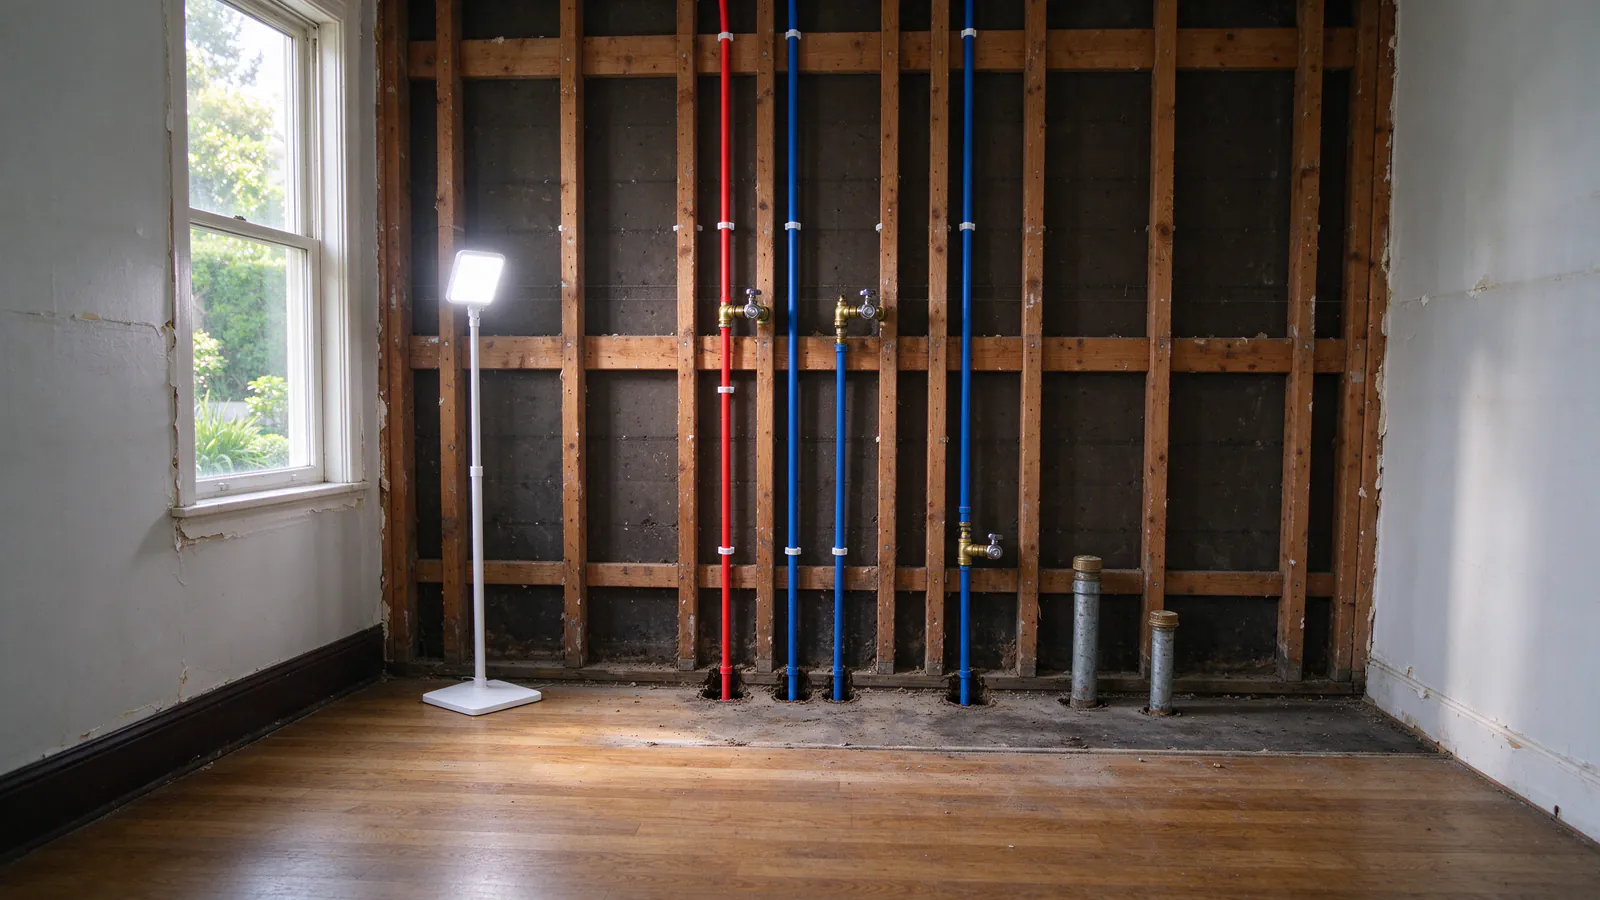
A large share of a repipe’s cost is access: opening walls and ceilings to reach the pipe and closing them again. In a standalone repipe, the scope lists every opening and who patches it, and wall restoration is often the line that varies most between quotes. During a remodel, the walls in the remodeled rooms are already open and will be closed and finished anyway, so that part of the access cost is already paid.
The saving is real only for the pipe that runs through the open rooms. In a San Francisco house with the trunk on a garage ceiling and a kitchen and bath stacked above, as in many Sunset and Parkside houses, a kitchen remodel may expose much of the system. In a house where the bathroom being remodeled is the only plumbed room on its floor, it exposes less. The guide to how invasive repiping is shows where openings tend to land when walls are not already open.
What San Francisco requires when a unit is remodeled
San Francisco adds a rule that makes remodels a natural trigger for valve work. Under the city’s plumbing code, any unit where a remodel is performed must meet the valve requirements: a fullway valve where the supply enters the building and a valve on the water heater’s cold supply, shutoffs so the unit’s hot and cold can be turned off without interrupting any other unit, and a control valve ahead of every fixture’s hot and cold supply. In a flat that has never had its own shutoffs, the remodel is when they go in; the apartment building repiping page covers shared risers.
New fixtures bring their own requirement. Single-handle faucets, shower valves, and the solenoid valves on dishwashers and washing machines are quick-closing, and the city requires air chambers on the outlets that serve them, sized at 24 times the fixture supply diameter. A remodel that adds a single-handle kitchen faucet and a new shower valve adds those air chambers to the plumbing scope.
Permits and who pulls them
DBI requires a permit before pipe is cut into or replaced, and plumbing is permitted separately from the building permit for the remodel. On PermitSF, kitchen and bath remodel permits generate separate plumbing and electrical permits. The single-unit 1P category, $290, covers one kitchen or bathroom remodel in a residential unit with up to two inspections. A repipe that goes beyond the remodeled room in a house falls under the house categories, $549 without underground work or $809 with it. Each category on a permit is charged separately, and DBI assigns the category when the permit is filed.
A plumbing permit can be filed by a contractor holding a C-36 plumbing or C-4 license, or by a B general contractor after DBI approves the scope. Since September 14, 2026, new plumbing permits without plans are filed and inspections booked on PermitSF. The San Francisco repiping permit guide covers the steps.
Remodel starting soon?
Send the plans or describe the rooms. The repipe boundary and inspection timing are set before demolition, not after.
Sequencing with the other trades
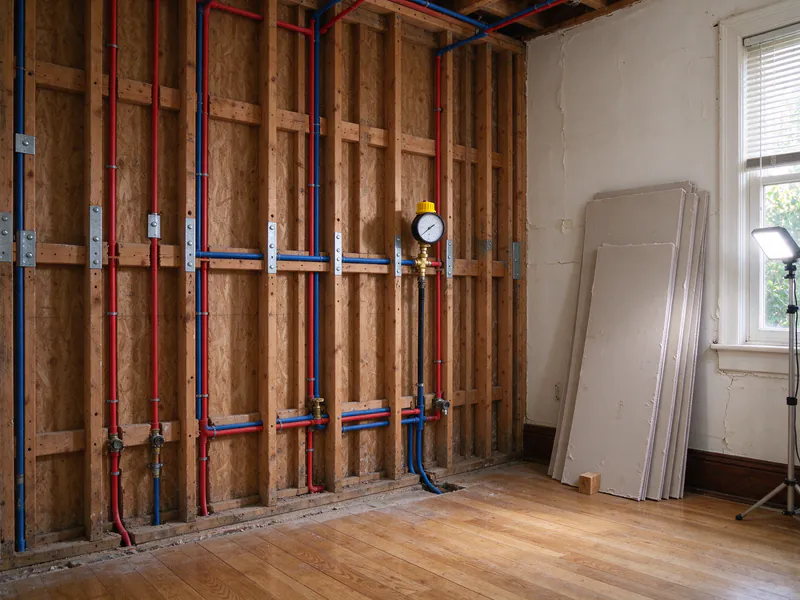
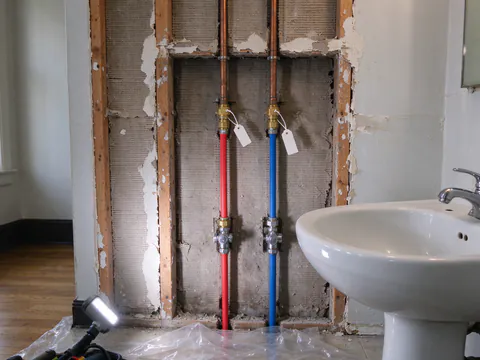
The order matters more than the speed. Demolition exposes the pipe. The old supply lines in the work area are cut back and capped, and new lines are run while the rest of the building’s water stays on where possible. Fixture stubs are set to the positions on the plans, so the finished cabinets and tile line up. The new pipe is pressure tested, with water at working pressure or with air at 50 psi or more for at least 15 minutes, and the DBI inspector sees it before insulation and drywall go up. Electrical rough-in, insulation and the drywall crew follow.
If the plumbing inspection is missed and the walls close, the work has to be reopened for inspection. If the inspector finds the work not ready or failing, re-inspection costs $259 per half hour. A remodel schedule that builds in the plumbing inspection avoids both. The guide to how long repiping takes covers what drives the plumbing portion of a schedule.
Seismic retrofits and ground-floor work
Where a building is getting ground-floor seismic work, such as a soft-story retrofit, that work often opens the same garage walls and ceilings where the main supply lines run. No rule ties a retrofit to a repipe, and a retrofit does not require one. But where the ground floor is already opened, replacing the trunk lines in the same window avoids opening those walls a second time. The permits stay separate, and the seismic work is outside the plumbing scope. The same logic applies to a garage conversion: finishing a garage ceiling covers the easiest pipe in many houses, so the mains are worth replacing before it closes.
Gut remodels and San Francisco’s all-electric rule
A larger renovation can change more than the pipe. Since July 1, 2026, a Major Renovation in San Francisco must be all-electric when it is a significant alteration and also replaces the space and water heating for the entire building, or installs new systems serving 80% or more of the conditioned floor area. Replacing one water heater on its own is not a Major Renovation. For a gut remodel that is, the rule shapes which water heating system goes in and whether gas lines are extended or capped, and DBI reviews exemptions and feasibility project by project. The water heater replacement and gas line repiping pages cover those parts.
Lead-safe work and occupied buildings
A remodel in a building built before 1979 already deals with paint presumed to contain lead, and in rentals and shared buildings Section 327 of the city’s Existing Building Code requires containment, posted signs, three business days’ notice to occupants and HEPA cleanup. A repipe done inside the same containment adds little to that setup, while a repipe done later repeats it.
In occupied rental buildings, a remodel that leaves a unit without water or otherwise uninhabitable for a period can fall under the Rent Board’s temporary relocation rules, which require permits before notice and limit the time a tenant can be required to vacate to three months unless the Board extends it. Owners should confirm with the Rent Board. New piping can also be certified as a capital improvement after the work is done; the capital improvement guide covers how that works.
What it costs
There is no published local range for a repipe done during a remodel, because the share of access and patching already covered by the remodel varies from job to job. The pipe, fittings, valves, permit and inspection are priced as in any repipe; the openings and finish work largely move to the remodel’s budget. For the whole building, a typical San Francisco-area range for a whole-house PEX repipe is $8,500 to $16,000 for one bath, $12,000 to $22,000 for two and $14,500 to $28,000 for three, with multi-story or hard-access homes running higher, and a remodel already underway can pull a job toward the lower part of its range. The repipe cost guide shows what sits inside a quote, and the post on repiping before a kitchen remodel walks through the timing decision.