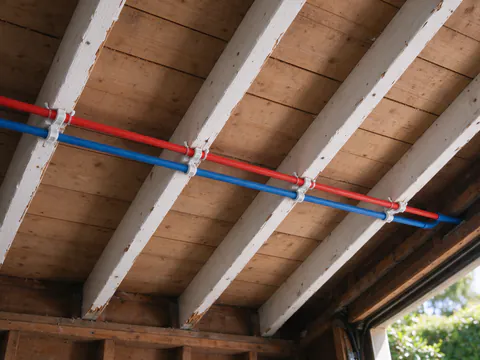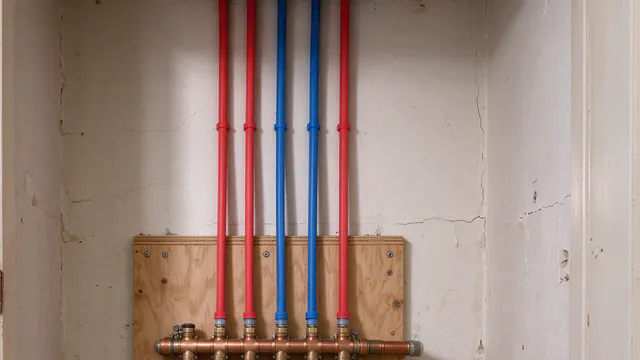
For most San Francisco houses either layout can work, and the right one depends on where the fixtures sit relative to the water heater and how the building lets pipe travel. Trunk and branch copies the old system: a main line with tees to each fixture group. A home-run manifold gives each fixture its own line from a central valve board. Hilltop Repipe San Francisco offers and manages PEX repiping across San Francisco, Daly City and South San Francisco, with the work carried out by licensed and insured contractors, and the written scope names the layout before work starts.
Trunk, branches and home runs
A trunk-and-branch layout starts with a larger main line from the main valve, and a matching hot main from the water heater. Tees along the trunk feed branches, and each branch feeds a fixture group: a bathroom, the kitchen, the laundry. Smaller lines from the branch reach each fixture. This is how galvanized and copper systems were built, and it often suits a PEX repipe in an older building, because it follows routes the old pipe already proved.
A home-run manifold layout puts a manifold, a header with one outlet per fixture, near the water entry or the water heater. From it, an individual cold line and an individual hot line run without tees to each sink, toilet, shower and appliance. Each outlet usually has its own valve on the manifold, so the board becomes a map of the house.
A hybrid, sometimes called a remote manifold layout, runs a trunk to each fixture group and puts a small manifold there, with short home runs to the fixtures in that room. Hybrids suit multi-story houses where one central board would mean dozens of long lines climbing through the building.
PEX makes all three possible because it bends. Copper can be laid out the same ways, but home runs in copper mean many long rigid lines with joints wherever they turn, which is why manifolds are mostly a PEX conversation. The PEX vs copper guide covers the material choice itself.
How each layout moves water
In trunk and branch, fixtures share flow. When a shower runs and someone opens the kitchen tap, both draw from the same main, and if the main is undersized the shower feels it. A properly sized trunk avoids that, which is why the scope should name pipe sizes, not just the material.
In a home-run system, each fixture has its own line from the manifold, so two fixtures only compete at the manifold, where the supply is largest. The trade-off is that each line is smaller and often longer than a branch would be, and a long, small line delivers less flow at the far end. Homeowners report weak showers after some PEX repipes, which is a sizing and routing problem rather than a layout verdict.
Neither layout fixes low pressure at the street. San Francisco is served through about 13 pressure zones, and if static pressure at the meter is low, new pipe in any layout will not raise it. The low water pressure guide sorts that from pipe restriction.
The wait for hot water
The wait for hot water is how long it takes to push the cold water already sitting in the hot line out of the tap. It grows with the length of the line and with its diameter, because a larger line holds more water.
In trunk and branch, the hot trunk is shared. After one fixture has drawn hot water through it, fixtures near that trunk get hot water quickly, but the first draw of the morning has to empty the whole trunk. In a home-run layout, each fixture’s hot line is its own, so no fixture benefits from another’s draw; a bathroom 40 feet of tubing from the manifold waits for 40 feet of water every time. Homeowners report waits of around five minutes after a PEX repipe, the kind of delay long lines to distant fixtures produce.
What actually shortens the wait:
- Short routes. Placing the manifold or the hot trunk close to the fixtures that are used most.
- Right-sized lines. Not running a larger line than a fixture needs.
- Insulation. California’s energy code calls for insulation on newly installed hot water pipe, which keeps the water in the line warm longer between uses.
- Recirculation. A return loop or a demand pump that brings hot water to the fixtures before it is needed. California’s energy code requires manual on/off controls on demand recirculation, and PEX used in continuously recirculating hot water must meet the stronger tubing standard the state code names.
A layout that puts the water heater in the garage (see water heater replacement if it is due) and the main bathroom at the top of a two-story house will have a wait in any design. The scope should say how the design addresses it.
Choosing a layout for your house?
The walk-through maps fixtures, the water heater and every route the pipe can take, and the written scope names the layout and line sizes.
Valves and San Francisco’s code
San Francisco’s plumbing code requires a control valve ahead of each fixture’s hot and cold supply, and, in a building with more than one dwelling unit, shutoffs that let each unit’s water be turned off without interrupting the others. These rules apply whichever layout is chosen, and the scope should show how each is met.
A manifold with an outlet valve for every line makes isolating a fixture easy from one board, and a manifold per unit in a flat gives a clear point to shut off that unit. Trunk and branch puts the valves at the fixtures and at the branches, where they have always been. The city also requires air chambers at quick-closing valves such as single-handle faucets, shower valves and washing machine solenoids; those go at the fixtures in either design.
Openings, fittings and tubing
A home-run layout uses much more tubing, because every fixture has two lines all the way back to the manifold. It needs fewer fittings inside the walls, since the lines run unbroken from the board to the fixture, and the joints that remain are mostly at the manifold, where they can be seen. That is the main argument for home runs: fewer concealed joints.
The cost of that is bundles of lines. Ten or twenty lines leaving a manifold need room to travel, and in a finished San Francisco house that means more holes through joists and plates, wider chases and sometimes more openings in plaster. Trunk and branch moves one hot and one cold main through the building and splits near the fixtures, which often fits the existing routes with fewer openings. The how invasive is repiping guide shows where openings land.
Which San Francisco buildings suit which
- One living floor over a garage. Common in the Sunset and later Daly City tracts. The garage ceiling is an open corridor, so a manifold on the garage wall with home runs climbing to the kitchen and bathroom above can be tidy, and so can a trunk along the joists. The Sunset and Parkside page describes these houses.
- Two- and three-story houses. Long home runs to an upper bathroom mean long waits and many lines climbing through the walls. A trunk or riser to each floor with a small manifold or branches at each bathroom group is usually the more practical shape.
- Flats and apartment buildings. Each unit needs its own shutoffs, and risers may serve a stack of units. A manifold per unit, fed from a riser, gives each household a single board; the apartment building repiping page covers riser work.
- Remodels in progress. Where walls are already open, the layout can follow the new floor plan rather than the old pipe routes; repiping during a remodel covers that case.
Wherever PEX runs, California requires it to have at least 30-day UV protection, and in a garage it is kept out of sunlight from windows and vents. Homeowners report cold taps running warm after lines were moved into hot attics, so routing near heat sources matters too.
What it does to the price
Layout is one of the drivers that moves a repipe within the typical range. A home-run manifold with many lines adds tubing, the manifold itself and labor to pull and label each line, and it pushes a job toward the high end; trunk and branch in PEX sits toward the lower end. A typical San Francisco-area range for a whole-house PEX repipe is $8,500 to $16,000 for one bath, $12,000 to $22,000 for two baths and $14,500 to $28,000 for three; multi-story or hard-access homes can run higher. The repipe cost guide lists the other drivers, and the PEX-A vs PEX-B guide covers the tubing and fittings that go into either layout.
The cost estimator gives a range for a whole-house repipe without a call. For a layout drawn around your building rather than a catalog, call or send the form with the number of floors, baths and where the water heater sits.