This is an illustrative walkthrough. The house below is a composite drawn from the San Francisco housing, code and permit facts used across this site, not a specific job, customer or address. Hilltop Repipe San Francisco offers and manages whole-house repiping in San Francisco, Daly City and South San Francisco, with the work carried out by licensed and insured contractors, and this post follows the steps that work goes through, in order, with the reason for each.
The house in this example
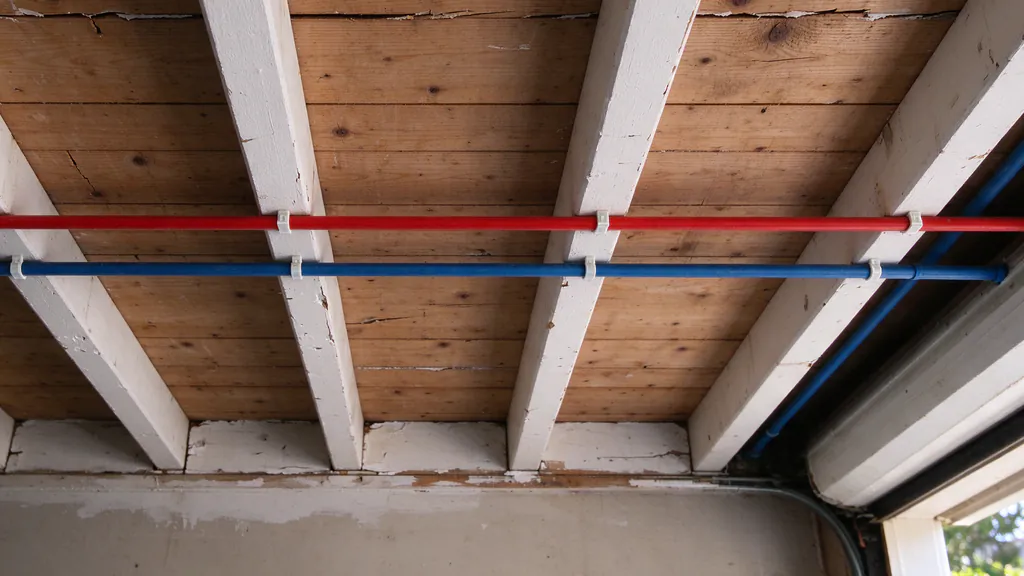
Picture a two-bath house from the 1930s with its living floor over a ground-floor garage, the layout San Francisco Planning describes as characteristic of the Sunset. Its galvanized mains run along the garage ceiling. A later remodel put the upstairs bathroom on copper, so copper and steel meet somewhere overhead. The owners have noticed brown water after a weekend away and weak flow at the upstairs shower when someone runs the kitchen tap.
Nothing in that description proves the pipe is the problem. Brown water and low flow fit galvanized pipe rusting from the inside, which is how it fails in San Francisco’s soft water, but a partly closed valve, a failing pressure regulator or the service line can produce the same symptoms, as the low water pressure guide explains. That is why the next step is a look, not a price.
The call
The first call collects what the owners can see: the year the house was built, the number of bathrooms, whether the garage ceiling is open, where the water heater sits, what the pipe looks like where it shows, and what they have noticed. It is also when they say whether the house is occupied during the work and whether any other project, such as a kitchen remodel, is planned. Each of those changes the route or the schedule.
The walk-through
The walk-through starts where the water comes in: the meter box at the sidewalk and the main valve, where static pressure is measured. San Francisco has about 13 pressure zones fed from reservoirs and tanks at different heights, so pressure is read at the house, not assumed. Then the pipe is traced from the main along the garage ceiling, up each riser and out to every fixture. That trace becomes a pipe map showing what is galvanized, what is copper and where the two meet.
The walk-through also records the walls each new line will pass through, plaster or drywall, and whether any are tiled, because that decides how openings are cut and patched. In a house built before 1979, painted surfaces are presumed to contain lead under San Francisco’s rules, so lead-safe practices are planned in. The water heater is checked for its valves, its connections and its seismic straps, which state law requires on existing residential heaters as well as new ones. The guide to how invasive repiping is shows the kind of openings involved.
The written scope and price
The written scope turns the pipe map into a plan. It names the material, PEX or copper, both of which the California Plumbing Code lists for water distribution; the route; each opening and who patches it; the valves the code adds; and the permit. For a two-bath house like this one, the typical San Francisco-area range for a whole-house PEX repipe is about $12,000 to $22,000, with copper usually higher and multi-story or hard-access homes able to run above the range. Where this example’s house lands depends on the garage ceiling being open, the plaster upstairs and the number of fixtures. The repipe cost guide explains each driver.
The scope also says what is not included. A whole-house repipe replaces the hot and cold supply pipe; the drains and the buried line from the meter are separate unless the scope adds them. In this example, the owner-side service line is old galvanized meeting new utility copper at the sidewalk, so the scope prices its replacement as an option. Water service line replacement covers that run.
The permit
Once the owners approve the scope, the licensed contractor files the plumbing permit on PermitSF, San Francisco’s online permit system. DBI requires a permit before cutting into or replacing pipe that will be covered by a wall or buried. For a house, DBI’s fee is $549, or $809 when underground work such as the service line is included, and any re-inspection is $259 per half hour. The San Francisco repiping permit guide covers filing and inspections.
Running the new lines
The new system goes in alongside the old one. In this house, the trunk is built along the open garage ceiling first, with a fullway valve where the supply enters and a valve on the water heater’s cold supply. Branches then come up through the floor to each fixture group, and each fixture gets its own control valve, as San Francisco’s code requires. Single-handle faucets and shower valves get air chambers to absorb water hammer. Where any galvanized or steel pipe stays connected, a dielectric or insulating fitting goes at each copper-to-steel joint.
Water goes off in stages, as each fixture group is switched to the new lines, rather than for the whole job. When metal pipe that carried an electrical bond comes out, the scope notes it so an electrician can confirm the bonding. The guide to how long repiping takes covers the schedule.
Wondering what your own house would involve?
A walk-through from the meter gives you a pipe map and a written scope instead of a guess.
The pressure test and the inspection
Before anything is covered, the new system is pressure tested. The California Plumbing Code calls for a test with water at or above working pressure, or with air at a minimum of 50 psi, held for at least 15 minutes without leakage; plastic pipe is air-tested only where its manufacturer permits, which some PEX systems do. If static pressure at the meter is above 80 psi, the code adds a pressure regulator and an expansion tank. Then the city inspector sees the exposed work. Walls close only after the inspection passes.
Patching the openings
The last step is the one owners notice most. Each opening on the scope’s list is closed and patched by whoever the scope names for it, and lead-safe clean-up follows wherever painted surfaces were disturbed. In this example, the upstairs openings are limited to where the lines climb behind the kitchen sink, the bathroom group and the laundry, because the garage ceiling carried the trunk.
What changes in a different building
Change one fact and the walkthrough changes with it. In a building of flats, each unit needs its own shutoff under San Francisco code and its own permit, and occupied units shape the schedule. In a finished garage, the ceiling is opened like any other. In South San Francisco, hard groundwater adds mineral scale to the diagnosis. The cornerstone guide to how repiping works covers all of it in one place, and galvanized pipe replacement covers the most common starting point.